

BEDS4
BATHS2 full 1 partial
SQUARE FEET2,146
MLS#TB8545626
STATUSActive
PROPERTY TYPEResidential - Single Family
SUBDIVISIONMAGNOLIA PARK CENTRAL
Property Description
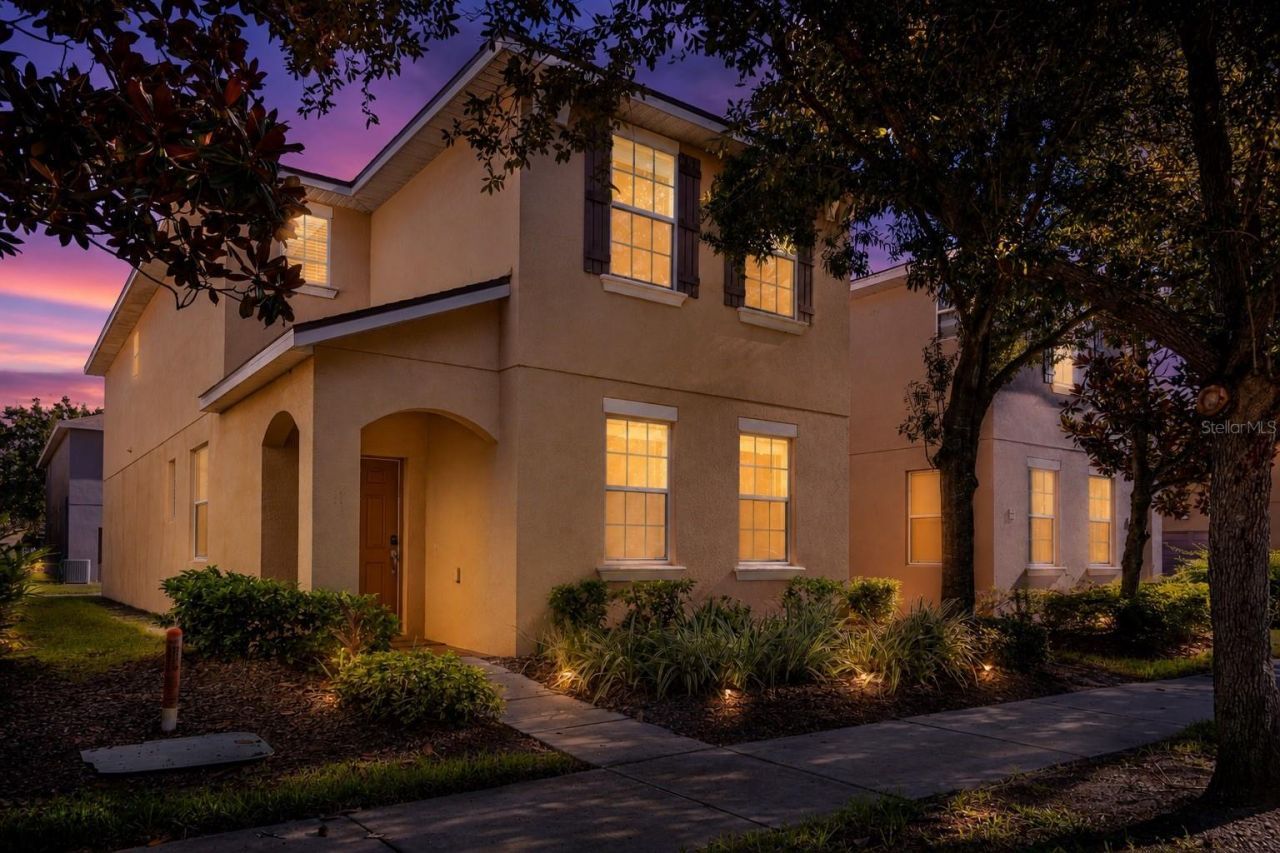
Virtually Staged. Welcome to 9026 Sienna Moss Ln, a spacious 4-bedroom, 2.5-bath, two-story home offering 2,146 square feet of living space in the desirable gated Magnolia Park community. The open and functional floor plan features a spacious kitchen with granite countertops, and wood cabinetry, opening to the main living area for easy everyday living and entertaining. A convenient downstairs bedroom provides flexibility for guests, a home office or additional living space. Upstairs, you'll find a loft, additional bedrooms and the spacious primary suite featuring a walk-in closet and private bath with dual sinks, a garden tub and separate shower. The upstairs laundry room adds everyday convenience, and an attached 2-car garage provides additional parking and storage.Enjoy low-maintenance living with a low HOA fee that includes landscaping and lawn maintenance. Magnolia Park offers an impressive collection of community amenities, including a resort-style pool, splash pad, basketball court, playground, park and walking areas-with amenities conveniently located just steps away across the street. The community is ideally situated near I-75, I-4 and the Selmon Expressway, offering convenient access to Downtown Tampa, MacDill AFB and Tampa International Airport. Shopping, dining, Brandon-area destinations, movie theaters, golf and entertainment are all just minutes away. A great combination of space, convenience, community amenities and low-maintenance Florida living!
Property Features
Property Type: Residential - Single Family
Cooling: Central Air
Garage: 2 car attached
Heating: Central
Lot Size: 0.06 Acres
Roof Type: Shingle
Stories: 2.0
Taxes: $6,107
Year Built: 2009
Amenities
Ceiling Fans(s)
Open Floorplan
PrimaryBedroom Upstairs
Split Bedroom
Thermostat
Walk-In Closet(s)
Lighting
Private Mailbox
Feature Descriptions
Additional Rooms: Loft
Appliances: Dishwasher, Disposal, Dryer, Microwave, Range, Washer
Association Amenities: Gated, Playground, Pool
Community Features: Gated Community - No Guard, Playground, Pool, Sidewalks
Days on Site: 1
Directions: From US-301 and Progress Blvd, head west on Progress Blvd. Turn right onto S Falkenburg Rd, then right onto Aspen Hollow Pl. Proceed through the gate, turn right onto Watson Woods Way, then left onto Sienna Moss Ln. Continue to 9026 Sienna Moss Ln.
Exterior: Stucco
Flood Zone Code: X
Flooring: Carpet, Ceramic Tile, Wood
Foundation: Slab
HOA Fee: 224/ Monthly
HOA Y/N: Yes
Home Warranty Y/N: No
Listing Terms: Cash, Conventional, FHA, VA Loan
Lot: Landscaped, Sidewalk
Lot Dimensions: 0.06
Ownership: Fee Simple
Parking: Driveway, Garage Door Opener, Guest
Parking Notes: Driveway, Garage Door Opener, Guest
Patio/Porch: Front Porch
Pets Allowed: Yes
Property Attached Y/N: No
Property Sub-Type: Single Family Residence
Security: Gated Community, Smoke Detector(s)
Sewer: Public Sewer
Showing Instructions: See Remarks, ShowingTime
Special Sale Provisions: None
Utilities: Public
Water: Public
Water Access Y/N: No
Windows: Blinds
Zoning: PD
Room Sizes
Living Room: 14x13
Kitchen: 9x13
Dining Room: 10x14
Bedroom 4: 10x13
Primary Bedroom: 15x14
Bedroom 2: 10x13
Bedroom 3: 10x13
Listed By / Shown By
Listed By
Agency Name: LPT REALTY, LLC
Agency Contact: 877-366-2213
Shown By
Agent Name: Yulia Bumgarner
Agent Phone: (626) 200-7804
Agency Title: Florida Executive Realty

Estimate Your Payment
Estimated Payment
$ 1,402.53 per month $790.08 Principal & Interest $508.92 Property Tax $103.54 Homeowner's Insurance
9026 Sienna Moss Lane | MLS# TB8545626
This single family home located at 9026 Sienna Moss Lane , Riverview, FL 33578 is currently listed for sale with an asking price of $355,000. This property was built in 2009 and has 4 bedrooms and 2 full and 1 partial baths with 2146 sq. ft. Sienna Moss Lane is located in the MAGNOLIA PARK CENTRAL subdivision. Search MAGNOLIA PARK CENTRAL real estate on ybumgarner.floridaexecutiverealty.com today.