

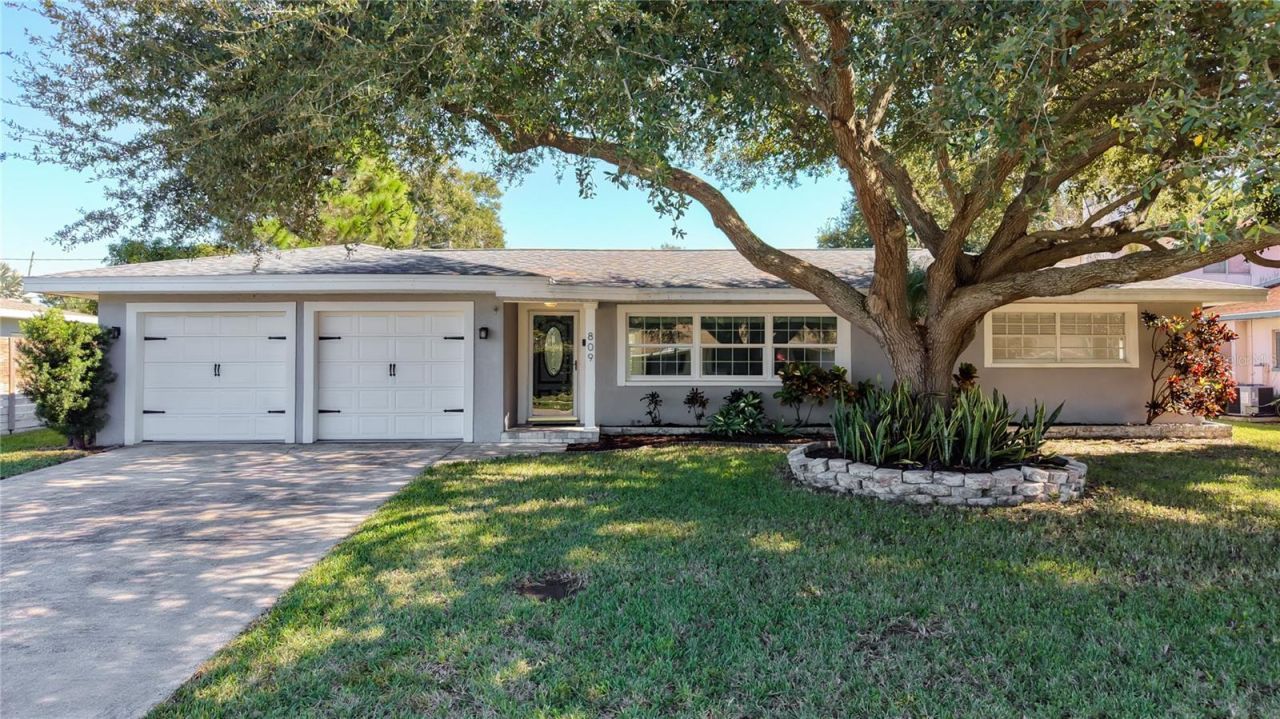
BEDS3
BATHS2 full
SQUARE FEET1,651
MLS#TB8566572
STATUSActive
PROPERTY TYPEResidential - Single Family
SUBDIVISIONDRUID ACRES 2ND
Property Description
Move in just in time for the holidays! Come see this beautifully updated, move-in-ready block home in the desirable Druid Acres neighborhood. Located in a non-flood, non-evacuation zone and within walking distance to great schools, this property is a true find.Inside, you'll find spacious rooms, abundant storage, fresh paint, and new LED lighting throughout. The split floor plan features easy-to-care-for wood-look tile, brand-new carpet in the bedrooms, and a huge primary suite with a large walk-in closet. Plenty of hurricane-rated windows bring in great light, and you'll notice thoughtful updates throughout the home. The kitchen has a great, functional layout with wood cabinets, stainless steel appliances, stone countertops with plenty of workspace, and tons of storage.Step outside to a large, fully fenced yard designed for Florida living. Enjoy a Pebble Tec pool, paver decking, a cozy firepit area, and both covered and open patio spaces that make entertaining effortless.All of this comes in a prime, convenient location with easy access to downtown
Property Features
Property Type: Residential - Single Family
Cooling: Central Air
Fenced: Yes
Garage: 2 car attached
Heating: Central
Lot Size: 0.21 Acres
Roof Type: Shingle
Stories: 1.0
Taxes: $4,735
Year Built: 1958
Amenities
Ceiling Fans(s)
Primary Bedroom Main Floor
Solid Wood Cabinets
Split Bedroom
Stone Counters
Walk-In Closet(s)
Window Treatments
Private Yard
Rain Gutters
Feature Descriptions
Additional Rooms: Inside Utility
Appliances: Dishwasher, Disposal, Dryer, Electric Water Heater, Ice Maker, Microwave, Range, Refrigerator, Washer
Directions: From Druid rd go south on wellington. Home is on the left.
Exterior: Block, Stucco
Fencing: Fenced
Flood Zone Code: X
Flooring: Carpet, Tile
Foundation: Slab
Home Warranty Y/N: No
Listing Terms: Cash, Conventional, FHA, VA Loan
Lot: City Limits, Landscaped, Sidewalk, Paved
Lot Dimensions: 0.21
Other Equipment: Irrigation Equipment, Private Yard
Ownership: Fee Simple
Parking: Driveway, Garage Door Opener
Parking Notes: Driveway, Garage Door Opener
Patio/Porch: Covered, Deck
Pool: In Ground, Gunite
Property Attached Y/N: No
Property Sub-Type: Single Family Residence
Sewer: Public Sewer
Showing Instructions: Supra Lock Box, Lock Box Electronic, ShowingTime
Spa: In Ground
Special Sale Provisions: None
Swimming Pool: Yes
Utilities: Cable Available, Electricity Connected, Fire Hydrant, Public, Sewer Connected, Sprinkler Meter
Vegetation: Mature Landscaping, Trees/Landscaped
Water: None
Water Access Y/N: No
Windows: Blinds, Window Treatments
Room Sizes
Living Room: 22x13.5
Kitchen: 15x9
Dining Room: 15x10.5
Primary Bedroom: 20x13
Bedroom 2: 16x10
Bedroom 3: 12x10
Local Schools
High School: Clearwater High-PN
Middle School: Oak Grove Middle-PN
Elementary School: Plumb Elementary-PN
Listed By / Shown By
Listed By
Agency Name: CHARLES RUTENBERG REALTY INC
Agency Contact: 866-580-6402
Shown By
Agent Name: Yulia Bumgarner
Agent Phone: (626) 200-7804
Agency Title: Florida Executive Realty

Estimate Your Payment
Estimated Payment
$ 1,590.27 per month $1,057.14 Principal & Interest $394.58 Property Tax $138.54 Homeowner's Insurance
809 Wellington Drive | MLS# TB8566572
This single family home located at 809 Wellington Drive , Clearwater, FL 33764 is currently listed for sale with an asking price of $475,000. This property was built in 1958 and has 3 bedrooms and 2 full baths with 1651 sq. ft. Wellington Drive is located in the DRUID ACRES 2ND subdivision. Search DRUID ACRES 2ND real estate on ybumgarner.floridaexecutiverealty.com today.