

BEDS3
BATHS2 full
SQUARE FEET1,795
MLS#TB8536464
STATUSActive
PROPERTY TYPEResidential - Single Family
SUBDIVISIONWILLOW BEND
Property Description
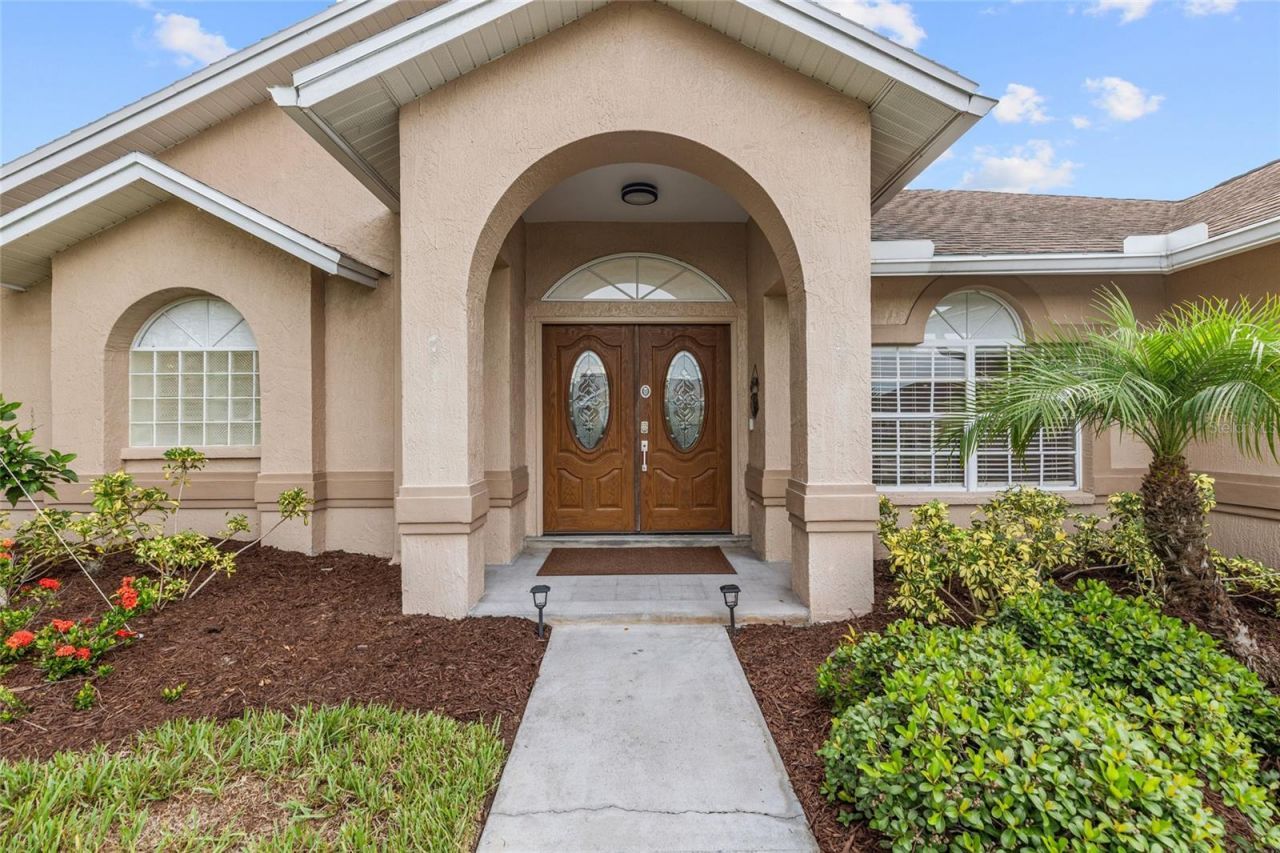
MOVE-IN READY LUTZ POOL HOME. 3/2 with a sparkling pool, screened lanai, and updates already done - quartz kitchen, LVP flooring, modern walk-in showers. Just unpack and jump in.Open layout for everyday living and weekend entertaining. White cabinetry, quartz counters, plantation shutters, LED lighting, and refreshed baths with lighted mirrors. Outside: private pool, spacious screened patio, generous yard, and a storage shed. New Super Gutters at the pool deck for better water control.Prime Lutz location near top-rated schools, Lake Park, Brooker Creek, Publix, Aldi, Target, and Tampa Premium Outlets. Easy shot to St. Joseph's Hospital-North, TPA, Downtown Tampa, and the Riverwalk. No waiting on a renovation - this one is ready now. Private showings available.
Upcoming Open Houses
Open House Saturday September 5th, 12:00pm - 3:00pm
Open House Sunday September 6th, 12:00pm - 3:00pm
Property Features
Property Type: Residential - Single Family
Cooling: Central Air
Garage: 2 car attached
Heating: Central
Lot Size: 0.21 Acres
Roof Type: Shingle
Stories: 1.0
Taxes: $5,944
Year Built: 1994
Amenities
Ceiling Fans(s)
Eat-in Kitchen
High Ceilings
Kitchen/Family Room Combo
L Dining
Living Room/Dining Room Combo
Open Floorplan
Primary Bedroom Main Floor
Solid Surface Counters
Split Bedroom
Stone Counters
Thermostat
Vaulted Ceiling(s)
Walk-In Closet(s)
Window Treatments
Private Yard
Rain Gutters
Sidewalk
Storage
Feature Descriptions
Appliances: Dishwasher, Disposal, Dryer, Electric Water Heater, Microwave, Range, Refrigerator, Washer
Community Features: Sidewalks
Days on Site: 29
Directions: Take I-275 N to FL-56 W in Wesley Chapel. Take exit 59 from I-275Follow FL-56 W and FL-54 W to Sterling Manor Loop in Land O' Lakes
Exterior: Block
Flood Zone Code: X
Flooring: Ceramic Tile, Luxury Vinyl
Foundation: Slab
HOA Fee: 345/ Semi-Annually
HOA Y/N: Yes
Home Warranty Y/N: No
Listing Terms: Cash, Conventional, FHA, VA Loan
Lot: Landscaped, Sidewalk, Paved
Lot Dimensions: 0.21
Other Equipment: Irrigation Equipment, Private Yard
Ownership: Fee Simple
Patio/Porch: Covered, Enclosed, Patio, Screened
Pets Allowed: Yes
Pool: Salt Water, Screen Enclosure
Property Attached Y/N: No
Property Sub-Type: Single Family Residence
Sewer: Public Sewer
Showing Instructions: Supra Lock Box, Appointment Only, Lock Box Electronic-CBS Code Required, ShowingTime
Special Sale Provisions: None
Swimming Pool: Yes
Utilities: Cable Connected, Electricity Connected, Public, Underground Utilities, Water Connected
Water: Public
Water Access Y/N: No
Windows: Shutters
Zoning: MPUD
Room Sizes
Primary Bedroom: 15x13
Primary Bathroom: 12x12
Foyer: 8x10
Living Room: 13x14
Dining Room: 10x12
Kitchen: 14x12
Laundry: 8x7
Dinette: 11x11
Family Room: 14x17
Bedroom 2: 10x13
Bedroom 3: 12x10
Bathroom 2: 8x8
Local Schools
High School: Sunlake High School-PO
Middle School: Charles S. Rushe Middle-PO
Elementary School: Lake Myrtle Elementary-PO
Listed By / Shown By
Listed By
Agency Name: THE RAND WILSON GROUP
Agency Contact: 941-704-2168
Shown By
Agent Name: Yulia Bumgarner
Agent Phone: (626) 200-7804
Agency Title: Florida Executive Realty

Estimate Your Payment
Estimated Payment
$ 1,741.36 per month $1,101.66 Principal & Interest $495.33 Property Tax $144.38 Homeowner's Insurance
22861 Sterling Manor Loop | MLS# TB8536464
This single family home located at 22861 Sterling Manor Loop, Lutz, FL 33549 is currently listed for sale with an asking price of $495,000. This property was built in 1994 and has 3 bedrooms and 2 full baths with 1795 sq. ft. Sterling Manor Loop is located in the WILLOW BEND subdivision. Search WILLOW BEND real estate on ybumgarner.floridaexecutiverealty.com today.