

BEDS3
BATHS2 full
SQUARE FEET1,410
MLS#O6439062
STATUSActive
PROPERTY TYPEResidential - Single Family
SUBDIVISIONHARBOUR ISLE
Property Description
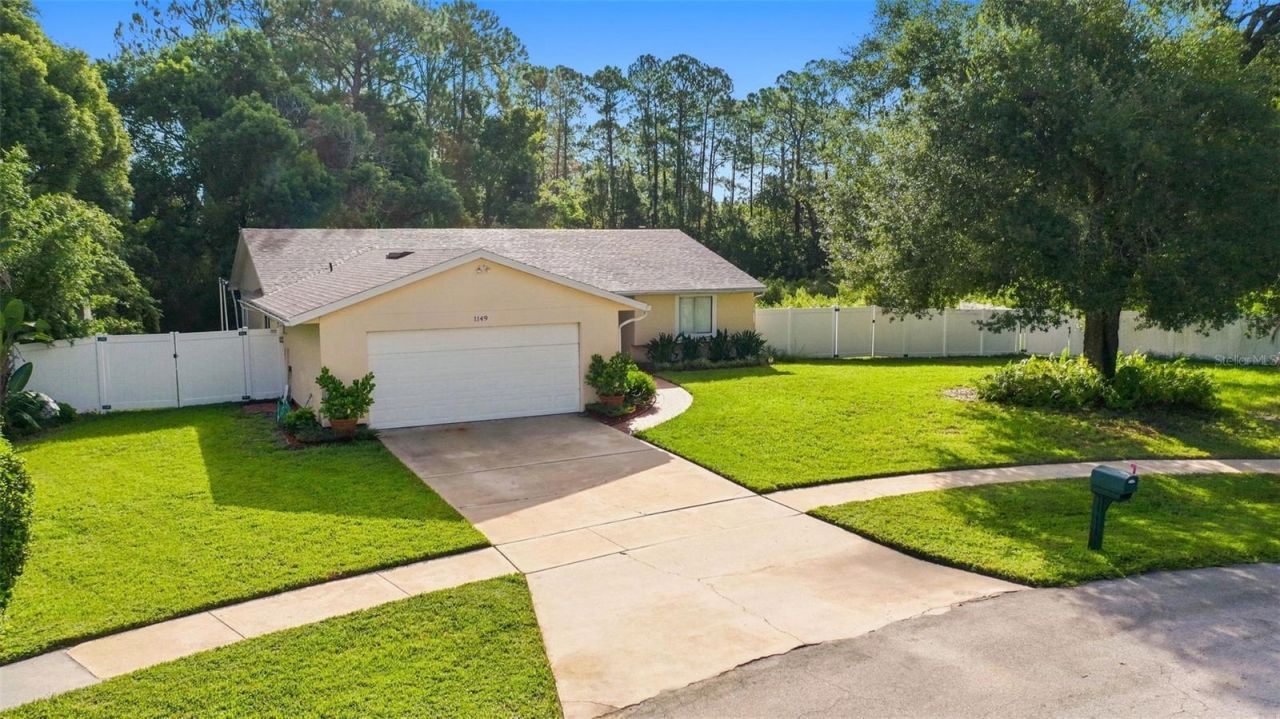
AUGUST 2026 ROOF! NO REAR NEIGHBORS! This 3 bedroom, 2 bathroom property is tucked away on an OVERSIZED LOT that BACKS UP TO PRESERVES & CONSERVATION. Double fence gates on both sides of the house provide wide clearance for vehicles, boats & more. Bonus: There's room for a pool! This home has interior laundry, no carpet, and a 2-car garage with pedestrian side door & window for natural light. Updates include 2026 Roof, Microwave, Landscaping; 2024 Refrigerator, Guest bathroom dual sinks; 2020 Florida room/ enclosure, Vinyl fence, Primary bathroom vanity; 2019 Shed; 2017 Added second closet in primary bedroom; 2016 Paver patio with retractable wave shade sails, Front paver path from driveway to front door. Harbour Isle is a small neighborhood set off of SR-434 which makes it a wildly convenient location for dining, retail & more. It's approximately 1.5 miles to an I-4 interchange, Longwood's SunRail Station, Reiter Park and the city's weekly farmers market. Enjoy a unique blend of small-town charm bordered by a wide selection of vibrant conveniences.
Property Features
Property Type: Residential - Single Family
Cooling: Central Air
Fenced: Yes
Garage: 2 car attached
Heating: Central
Home Style: Ranch
Lot Size: 3.14 Acres
Roof Type: Shingle
Stories: 1.0
Taxes: $2,112
Year Built: 1985
Amenities
Eat-in Kitchen
Open Floorplan
Rain Gutters
Sidewalk
Feature Descriptions
Appliances: Dishwasher, Microwave, Range, Refrigerator
Directions: From I-4 take the SR 434 exit East to left on Harbour Isle. Right on Autumn Brook Circle.
Exterior: Stucco
Fencing: Fenced, Vinyl
Flood Zone Code: AE
Flooring: Ceramic Tile, Luxury Vinyl
Foundation: Slab
HOA Fee: 150/ Annually
HOA Y/N: Yes
Home Warranty Y/N: No
Listing Terms: Cash, Conventional, FHA, VA Loan
Lot: Conservation Area, City Limits, Level, Oversized Lot, Sidewalk, Paved
Lot Dimensions: 3.14
Ownership: Fee Simple
Parking: Driveway
Parking Notes: Driveway
Patio/Porch: Patio
Pets Allowed: Yes
Pets Restrictions: Buyer and buyers agent to verify any and all rules and regulations deemed important with HOA, City and County
Property Attached Y/N: No
Property Sub-Type: Single Family Residence
Security: Smoke Detector(s)
Sewer: Public Sewer
Showing Instructions: Sentri Lock Box, ShowingTime
Special Sale Provisions: None
Utilities: Cable Available, Electricity Connected, Public, Sewer Connected, Water Connected
Vegetation: Mature Landscaping, Trees/Landscaped
Water: Public
Water Access Y/N: No
Zoning: WATER
Room Sizes
Living Room: 19x11
Dining Room: 11x9
Kitchen: 12x11
Primary Bedroom: 17x11
Bedroom 2: 13x10
Bedroom 3: 10x9
Bonus Room: 27x7
Dinette: 6x6
Local Schools
High School: Lyman High
Middle School: Rock Lake Middle
Elementary School: Altamonte Elementary
Listed By / Shown By
Listed By
Agency Name: REDFIN CORPORATION
Agency Contact: 407-708-9747
Shown By
Agent Name: Yulia Bumgarner
Agent Phone: (626) 200-7804
Agency Title: Florida Executive Realty

Estimate Your Payment
Estimated Payment
$ 1,182.89 per month $890.23 Principal & Interest $176.00 Property Tax $116.67 Homeowner's Insurance
1149 Autumn Brook Circle | MLS# O6439062
This single family home located at 1149 Autumn Brook Circle , Longwood, FL 32750 is currently listed for sale with an asking price of $400,000. This property was built in 1985 and has 3 bedrooms and 2 full baths with 1410 sq. ft. Autumn Brook Circle is located in the HARBOUR ISLE subdivision. Search HARBOUR ISLE real estate on ybumgarner.floridaexecutiverealty.com today.