Yulia Bumgarner
REALTOR®


BEDS3
BATHS2 full 1 partial
SQUARE FEET1,790
MLS#TB8527493
STATUSPending
PROPERTY TYPEResidential - Single Family
SUBDIVISIONWESTCHASE
Property Description
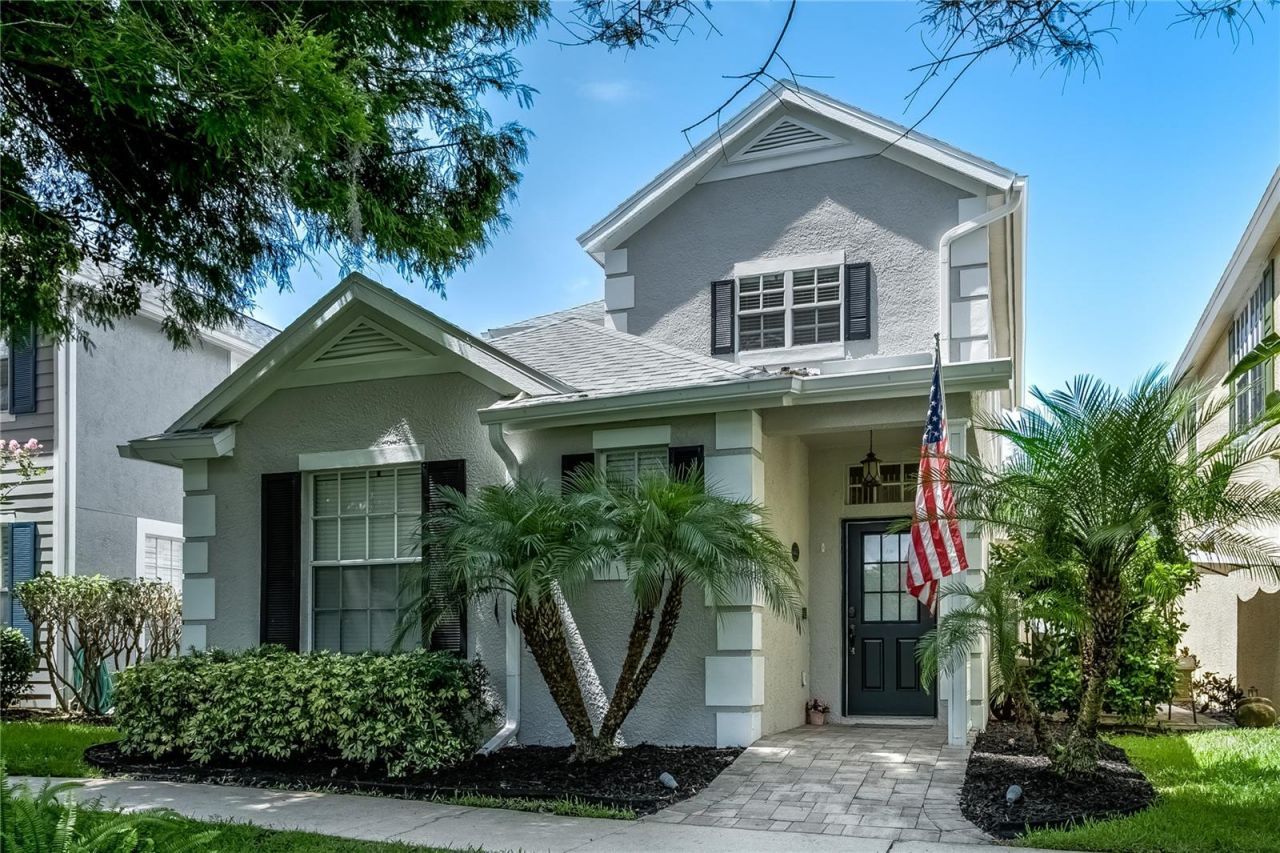
Under contract-accepting backup offers. Coming Soon! Nestled in the heart of Westchase, this timeless home is ideally situated across the street from West Park Village, featuring restaurants, boutique shops, playgrounds, parks, pools, and tennis courts. The gated community of The Vineyards-is a low-maintenance community offering its own private pool, scenic walking paths, and lake access. Overlooking a beautiful pond, this home features 3 bedrooms + two lofts (one can easily be converted into a 4th bedroom, and the second loft can accommodate an office area), 2.5 bathrooms, a 2-car garage, and a private patio perfect for relaxing. The spacious living and dining room showcase soaring two-story ceilings and laminate wood-look flooring. The custom kitchen was completely remodeled by Authentic Concepts and features soft-close cabinetry, granite countertops, range hood, a subway tile backsplash, stainless steel appliances (including a new refrigerator) and a gas range, a breakfast bar, and a separate eat-in dinette. The first-floor primary suite offers a tray ceiling, a walk-in closet, and an updated en-suite bathroom featuring a double vanity with marble counters, and a walk-in shower. Upstairs, you'll find two additional bedrooms with a shared upgraded guest bathroom, along with a spacious 11 x 10 loft with a closet that could easily be converted into a fourth bedroom. The HOA provides exceptional value and includes a private gated entrance, access to three community pools, tennis courts, pickleball courts, basketball courts, playgrounds, lawn maintenance, and the irrigation system. Additional upgrades include a NEW Owens Corning dimensional shingle roof (2020), NEW exterior paint (2025), Ruud 15 SEER AC system (2020), renovated primary bathroom (2021), remodeled kitchen and guest baths (2019) and exterior gutters (2020), paver walkway, laundry room with cabinets. Experience the award-winning lifestyle Westchase offers. Recently named Florida's Best Suburb by Niche, Westchase is known for its beautiful parks, playgrounds, golf, top-rated schools, community events, and exceptional amenities. Conveniently located just 2 miles to the Veterans Expressway, 1 mile to Costco, 3 miles to Citrus Park Town Center, 8 miles to Tampa International Airport and Westshore Plaza, and only 14 miles to Downtown Tampa.
Property Features
Property Type: Residential - Single Family
Cooling: Central Air
Garage: 2 car attached
Heating: Electric, Natural Gas
Home Style: Cottage, Craftsman, Traditional
Lot Size: 0.06 Acres
Roof Type: Shingle
Stories: 2.0
Taxes: $6,968
Year Built: 2001
Amenities
Cathedral Ceiling(s)
High Ceilings
Open Floorplan
Primary Bedroom Main Floor
Solid Wood Cabinets
Stone Counters
Tray Ceiling(s)
Vaulted Ceiling(s)
Walk-In Closet(s)
Sidewalk
Feature Descriptions
Additional Rooms: Loft
Appliances: Dishwasher, Disposal, Gas Water Heater, Range, Range Hood, Refrigerator
Association Amenities: Basketball Court, Gated, Pickleball Court(s), Playground, Pool, Tennis Court(s)
Community Features: Deed Restrictions, Gated Community - No Guard, Irrigation-Reclaimed Water, Park, Playground, Pool, Restaurant, Sidewalks, Tennis Court(s)
Directions: Linebaugh, north Carriage Garden Way. home will be on the right. You will need to park in the driveway which is in the alley or in the guest parking on the main road.
Exterior: Block, Frame
Flood Zone Code: X
Flooring: Laminate, Tile
Foundation: Slab
Frontage Pond: 38
Garage Dimensions: 20x19
HOA Fee: 210/ Monthly
HOA Y/N: Yes
Home Warranty Y/N: No
Listing Terms: Cash, Conventional, FHA, VA Loan
Lot Dimensions: 0.06
Number of Pets: 2
Other Equipment: Irrigation Equipment
Ownership: Fee Simple
Parking: Driveway, Garage Faces Rear
Parking Notes: Driveway, Garage Faces Rear
Patio/Porch: Covered, Front Porch, Side Porch
Pets Allowed: Cats OK, Dogs OK, Yes
Pets Restrictions: See HOA Docs
Property Attached Y/N: No
Property Sub-Type: Single Family Residence
Sewer: Public Sewer
Showing Instructions: Coming Soon - Allowing Showings
Special Sale Provisions: None
Special View Info: Water
Utilities: Cable Connected, Electricity Connected, Natural Gas Connected, Public, Sewer Connected
Vegetation: Trees/Landscaped
Water: Public
Water Access: Pond
Water Access Y/N: Yes
Waterfront Features: Pond
Water View: Pond
Zoning: PD
Room Sizes
Primary Bedroom: 15x12
Living Room: 14x16
Kitchen: 13x8
Bedroom 2: 10x12
Bedroom 3: 10x12
Loft: 11x10
Loft: 7x15
Dining Room: 14x6
Dinette: 6x8
Local Schools
High School: Alonso-HB
Middle School: Davidsen-HB
Elementary School: Westchase-HB
Listed By / Shown By
Listed By
Agency Name: SMITH & ASSOCIATES REAL ESTATE
Agency Contact: 813-839-3800
Shown By
Agent Name: Yulia Bumgarner
Agent Phone: (626) 200-7804
Agency Title: Florida Executive Realty

Estimate Your Payment
Estimated Payment
$ 1,912.28 per month $1,177.32 Principal & Interest $580.67 Property Tax $154.29 Homeowner's InsuranceChange Payment Information



Member Participants (and their affiliated licensees, if applicable) shall indicate on their websites that IDX information is provided exclusively for consumers’ personal non-commercial use, that it may not be used for any purpose other than to identify prospective properties consumers may be interested in purchasing, that the data is deemed reliable but is not guaranteed by MLS GRID, and that the use of the MLS GRID Data may be subject to an end user license agreement prescribed by the Member Participant’s applicable MLS if any and as amended from time to time. MLS GRID may, at its discretion, require use of other disclaimers as necessary to protect Member Participant, and/or their MLS from liability.
Based on information submitted to the MLS GRID. All data is obtained from various sources and may not have been verified by broker or MLS GRID. Supplied Open House Information is subject to change without notice. All information should be independently reviewed and verified for accuracy. Properties may or may not be listed by the office/agent presenting the information.
Privacy Policy / DMCA Notice / ADA Accessibility


This site is hosted, designed and copyright
© 1994 - 2026 by
Delta Media Group, Inc. -- Patent Pending --
9005 English Silver Way | MLS# TB8527493
This single family home located at 9005 English Silver Way , Tampa, FL 33626 is currently listed for sale with an asking price of $529,000. This property was built in 2001 and has 3 bedrooms and 2 full and 1 partial baths with 1790 sq. ft. English Silver Way is located in the WESTCHASE subdivision. Search WESTCHASE real estate on ybumgarner.floridaexecutiverealty.com today.