Yulia Bumgarner
REALTOR®


BEDS4
BATHS3 full
SQUARE FEET2,790
MLS#TB8532193
STATUSActive
PROPERTY TYPEResidential - Single Family
SUBDIVISIONCOUNTRYPARK
Property Description
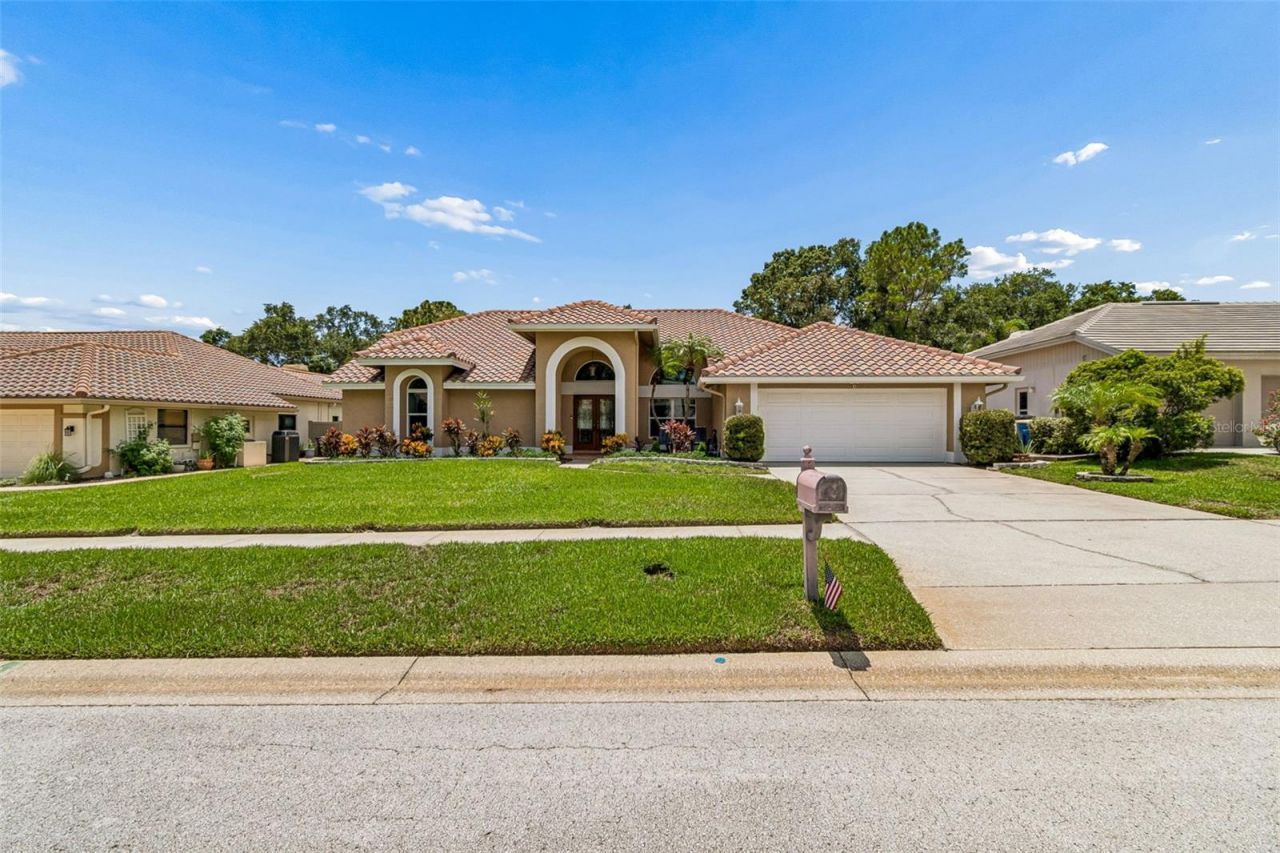
One of the most private homes in Countrypark, this exceptional residence is perfectly positioned on a premier homesite backing directly to Lake Chautauqua Nature Park. With no rear neighbors, tranquil wooded preserve views, and the added advantage of being located in desirable Flood Zone X, this home offers a rare combination of privacy, peace of mind, and Florida living at its finest. Opportunities to own one of the community's few homes with this unique setting are exceptionally rare.Designed for both elegant entertaining and everyday living, this beautifully maintained 4-bedroom, 3-bath home features a desirable split-bedroom floor plan, soaring vaulted ceilings, and abundant natural light throughout. Pocketing sliding glass doors seamlessly connect the interior living spaces to the screened lanai, creating effortless indoor-outdoor living.At the heart of the home is the updated kitchen, appointed with rich espresso cabinetry, granite countertops, stainless steel appliances, pendant lighting, a breakfast bar, and a bright breakfast nook overlooking the sparkling pool and peaceful preserve. The adjoining family room is warm and inviting, complete with a wood-burning fireplace and expansive views of the outdoor living space.The private owner's suite has been thoughtfully renovated into a relaxing retreat, featuring a spacious walk-in closet and an updated spa-inspired bath with a luxurious walk-in shower, garden tub, dual vanities, and private access to the lanai.Step outside to your own backyard oasis. The screened pool features a PebbleTec finish, pool heater, and expansive paver patio-perfect for entertaining or simply relaxing while enjoying the beauty and privacy of the preserve. The fully fenced backyard offers space for children, pets, gardening, or outdoor recreation, while the irrigation system utilizes reclaimed water to help maintain the lush landscaping.Extensive updates provide confidence and peace of mind, including a barrel tile roof (2010), energy-efficient windows (2021), new HVAC system (2024), new garage door and opener (2024), solar-powered water heater, water softener, vinyl fencing (2022), renovated primary and pool bathrooms (2020), updated lighting, ceiling fans, exterior paint, and numerous newer appliances.Additional features include elegant leaded-glass double entry doors, volume ceilings, tile flooring throughout the main living areas, newer wood-look flooring in the fourth bedroom, a spacious laundry room with abundant storage, pool safety gate and door, and all window treatments are included.Located in the highly sought-after Countrypark community, residents enjoy an exceptionally low HOA of just $125 annually, along with convenient access to shopping, dining, parks, walking trails, and top-rated schools.Homes offering this level of privacy, extensive updates, and direct preserve frontage rarely become available. More than just a home, this is a peaceful sanctuary where luxury, nature, and everyday convenience come together.
Property Features
Property Type: Residential - Single Family
Cooling: Central Air
Fenced: Yes
Garage: 2 car attached
Heating: Central
Lot Size: 0.27 Acres
Roof Type: Tile
Stories: 1.0
Taxes: $7,383
Year Built: 1987
Amenities
Built-in Features
Cathedral Ceiling(s)
Ceiling Fans(s)
Eat-in Kitchen
Kitchen/Family Room Combo
Living Room/Dining Room Combo
Open Floorplan
Primary Bedroom Main Floor
Solid Surface Counters
Split Bedroom
Thermostat
Vaulted Ceiling(s)
Walk-In Closet(s)
Window Treatments
Sidewalk
Sliding Doors
Feature Descriptions
Additional Rooms: Family Room, Formal Dining Room Separate, Formal Living Room Separate, Inside Utility
Appliances: Cooktop, Dishwasher, Disposal, Dryer, Microwave, Range, Refrigerator, Water Softener
Directions: McMullen Booth, W on Enterprise, S on Parkstream, E on Hillcreek Cir S
Energy Efficient: Water Heater, Windows
Exterior: Block, Stucco
Fencing: Fenced, Vinyl
Fireplace: Wood Burning
Fireplace Y/N: Yes
Flood Zone Code: X
Flooring: Carpet, Ceramic Tile, Hardwood
Foundation: Slab
Garage Dimensions: 20x20
HOA Fee: 125/ Annually
HOA Y/N: Yes
Home Warranty Y/N: No
Listing Terms: Cash, Conventional
Lot Dimensions: 0.27
Other Equipment: Irrigation Equipment
Ownership: Fee Simple
Pets Allowed: Yes
Pool: Auto Cleaner, In Ground, Screen Enclosure
Property Attached Y/N: No
Property Sub-Type: Single Family Residence
Sewer: Public Sewer
Showing Instructions: Supra Lock Box,24 Hour Notice, Appointment Only, Call Listing Agent
Special Sale Provisions: None
Swimming Pool: Yes
Utilities: BB/HS Internet Available, Cable Connected, Electricity Connected, Sewer Connected, Water Connected
Water: Public
Water Access Y/N: No
Windows: Low-Emissivity Windows
Room Sizes
Living Room: 24x20
Dining Room: 12x13
Primary Bedroom: 16x15
Kitchen: 16x15
Family Room: 13x16.5
Bedroom 1: 11x13
Bedroom 2: 11x14
Bedroom 3: 12x14
Local Schools
High School: Countryside High-PN
Middle School: Safety Harbor Middle-PN
Elementary School: Leila G Davis Elementary-PN
Listed By / Shown By
Listed By
Agency Name: REAL BROKER, LLC
Agency Contact: 855-450-0442
Shown By
Agent Name: Yulia Bumgarner
Agent Phone: (626) 200-7804
Agency Title: Florida Executive Realty

Estimate Your Payment
Estimated Payment
$ 3,381.69 per month $2,445.90 Principal & Interest $615.25 Property Tax $320.54 Homeowner's InsuranceChange Payment Information



Member Participants (and their affiliated licensees, if applicable) shall indicate on their websites that IDX information is provided exclusively for consumers’ personal non-commercial use, that it may not be used for any purpose other than to identify prospective properties consumers may be interested in purchasing, that the data is deemed reliable but is not guaranteed by MLS GRID, and that the use of the MLS GRID Data may be subject to an end user license agreement prescribed by the Member Participant’s applicable MLS if any and as amended from time to time. MLS GRID may, at its discretion, require use of other disclaimers as necessary to protect Member Participant, and/or their MLS from liability.
Based on information submitted to the MLS GRID. All data is obtained from various sources and may not have been verified by broker or MLS GRID. Supplied Open House Information is subject to change without notice. All information should be independently reviewed and verified for accuracy. Properties may or may not be listed by the office/agent presenting the information.
Privacy Policy / DMCA Notice / ADA Accessibility


This site is hosted, designed and copyright
© 1994 - 2026 by
Delta Media Group, Inc. -- Patent Pending --
2937 Hillcreek Circle S | MLS# TB8532193
This single family home located at 2937 Hillcreek Circle S, Clearwater, FL 33759 is currently listed for sale with an asking price of $1,099,000. This property was built in 1987 and has 4 bedrooms and 3 full baths with 2790 sq. ft. Hillcreek Circle S is located in the COUNTRYPARK subdivision. Search COUNTRYPARK real estate on ybumgarner.floridaexecutiverealty.com today.