Yulia Bumgarner
REALTOR®


BEDS4
BATHS4 full 1 partial
SQUARE FEET4,350
MLS#TB8531097
STATUSActive
PROPERTY TYPEResidential - Single Family
SUBDIVISIONTIERRA VERDE
Property Description
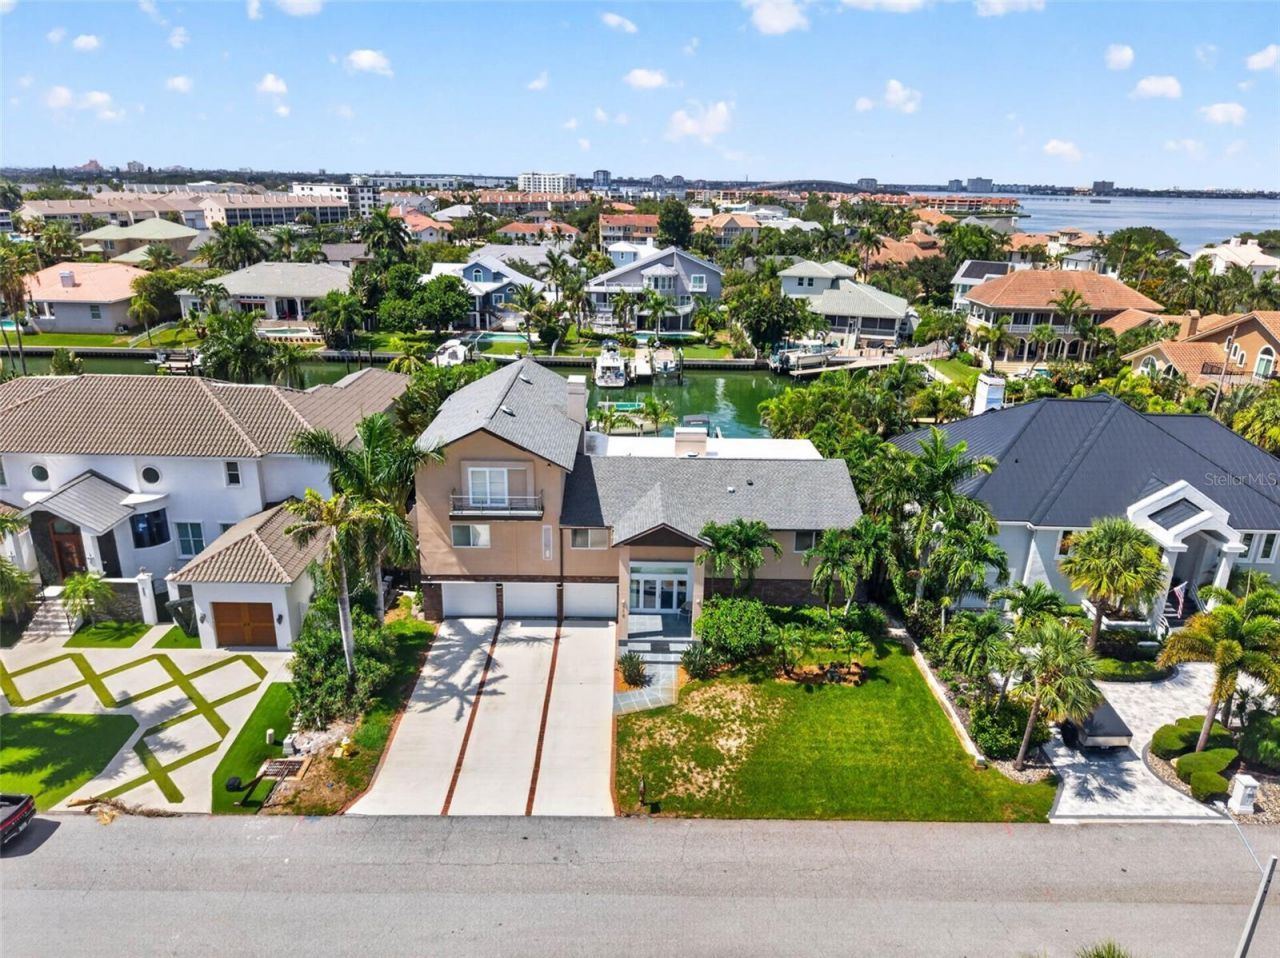
EXPERIENCE ELEVATED WATERFRONT LIVING AT 113 7TH STREET E IN TIERRA VERDE, WHERE DEEP WATER, ZERO FIXED BRIDGES, AND THOUGHTFULLY CURATED UPGRADES CREATE AN EXCEPTIONAL FLORIDA LIFESTYLE. Spanning more than 4,300 square feet, this beautifully maintained four bedroom, four and one half bathroom waterfront residence offers an open, light filled floor plan designed for both everyday living and effortless entertaining. Expansive windows frame picturesque water views while generous living spaces flow seamlessly to multiple outdoor entertaining areas. The spacious primary suite is a true waterfront retreat featuring beautiful water views, a walk in closet, and a private ensuite bath. An additional guest suite also enjoys its own ensuite bathroom, walk in closet, and waterfront views, providing exceptional comfort and privacy for family or visitors. An operational elevator provides convenient access to all three levels of the home. Designed with boating enthusiasts in mind, the recently constructed composite dock is equipped with lighting and water service and features two boat lifts rated at approximately 13,000 pounds and 8,000 pounds. Positioned on a deep water canal with zero fixed bridges, this property offers quick access to Tampa Bay and the Gulf of America. The outdoor living spaces have been thoughtfully enhanced with custom waterfront decking, balconies on every level, a covered lanai perfect for entertaining, a home gym, or additional storage, and a newly installed black metal fence that preserves the beautiful waterfront views. The salt monitored pool showcases striking blue water and has been updated with a new pump motor along with a 2025 pool heater and chiller. Travertine surrounds the pool area, while a custom outdoor grilling station and a private volleyball court complete the backyard experience. A convenient pool bath adds even more functionality. Extensive improvements throughout the home include a new roof installed in 2023, double pane impact windows, motorized storm shutters across the rear of the home, four HVAC systems replaced in 2020, two new water heaters installed in 2026, five new garage door openers, and a 24 kilowatt whole home generator for year round peace of mind. Car enthusiasts and boating families alike will appreciate the oversized five car garage, offering abundant room for vehicles, golf carts, boating equipment, and additional storage. Located on the island of Tierra Verde, this home places you just moments from Fort De Soto Park, award winning Gulf beaches, marinas, waterfront dining, shopping, biking and walking trails, and easy access to downtown St. Petersburg. Tierra Verde continues to be one of Tampa Bay's premier waterfront communities for those seeking boating access, luxury homes, and an active coastal lifestyle. If you've been searching for a move in ready waterfront home with exceptional boating access, quality improvements, and timeless appeal, 113 7th Street E delivers an outstanding opportunity to enjoy the very best of Tierra Verde living. Schedule your private showing today.
Property Features
Property Type: Residential - Single Family
Cooling: Central Air
Fenced: Yes
Garage: 5 car attached
Heating: Central
Home Style: Traditional
Lot Size: 0.26 Acres
Roof Type: Shingle
Stories: 3.0
Taxes: $30,606
Year Built: 1985
Amenities
Ceiling Fans(s)
Eat-in Kitchen
Elevator
High Ceilings
Kitchen/Family Room Combo
Open Floorplan
PrimaryBedroom Upstairs
Solid Wood Cabinets
Thermostat
Wet Bar
Window Treatments
Balcony
Hurricane Shutters
Lighting
Outdoor Grill
Outdoor Kitchen
Sliding Doors
Storage
Feature Descriptions
Appliances: Built-In Oven, Cooktop, Dishwasher, Disposal, Dryer, Electric Water Heater, Freezer, Microwave, Washer
Community Features: Deed Restrictions, Golf Carts OK, Street Lights
Directions: Heading west on 7th St E, the home is 3 down on the right.
Exterior: Block, Stucco, Frame
Fencing: Fenced
Flood Zone Code: AE
Flooring: Bamboo, Ceramic Tile, Wood
Foundation: Slab
Frontage Canal Salt: 90
Frontage ICW: 90
HOA Fee: 140/ Annually
HOA Y/N: Yes
Home Warranty Y/N: No
Listing Terms: Cash, Conventional
Lot: Flood Insurance Required, Landscaped, Near Golf Course, Sidewalk, Paved
Lot Dimensions: 0.26
Other Equipment: Irrigation Equipment, Generator
Ownership: Fee Simple
Parking: Bath In Garage, Driveway, Electric Vehicle Charging Station(s), Garage Door Opener, Ground Level, Oversized, Tandem
Parking Notes: Bath In Garage, Driveway, Electric Vehicle Charging
Patio/Porch: Covered, Deck, Rear Porch
Pets Allowed: Yes
Pool: Gunite, Heated, In Ground, Lighting, Salt Water
Property Attached Y/N: No
Property Sub-Type: Single Family Residence
Security: Security Lights
Sewer: Public Sewer
Showing Instructions: Supra Lock Box, Appointment Only, See Remarks, ShowingTime
Spa: In Ground
Special Sale Provisions: None
Special View Info: Water
Swimming Pool: Yes
Utilities: Cable Available, Electricity Available, Natural Gas Available, Public, Sprinkler Recycled, Water Available
Vegetation: Mature Landscaping, Trees/Landscaped
Water: Public
Water Access: Canal - Saltwater
Water Access Y/N: Yes
Waterfront Features: Canal - Saltwater, Intracoastal Waterway, Assigned Boat Slip, Bridges - No Fixed Bridges, Lift, Minimum Wake Zone, Sailboat Water, Seawall - Concrete
Water View: Canal, Intracoastal Waterway
Windows: Blinds, Double Pane Windows, Shutters, Storm Window(s)
Zoning: R-2
Room Sizes
Living Room: 23.6x20.2
Dining Room: 11.9x17.1
Kitchen: 25.4x14.4
Bedroom 1: 17.1x15.9
Primary Bedroom: 24.1x32.2
Bedroom 2: 17.9x10.9
Local Schools
High School: Lakewood High-PN
Middle School: Bay Point Middle-PN
Elementary School: Gulfport Elementary-PN
Listed By / Shown By
Listed By
Agency Name: KELLER WILLIAMS ST PETE REALTY
Agency Contact: murraycoleman@kw.com
Shown By
Agent Name: Yulia Bumgarner
Agent Phone: (626) 200-7804
Agency Title: Florida Executive Realty

Estimate Your Payment
Estimated Payment
$ 8,831.00 per month $5,552.79 Principal & Interest $2,550.50 Property Tax $727.71 Homeowner's InsuranceChange Payment Information



Member Participants (and their affiliated licensees, if applicable) shall indicate on their websites that IDX information is provided exclusively for consumers’ personal non-commercial use, that it may not be used for any purpose other than to identify prospective properties consumers may be interested in purchasing, that the data is deemed reliable but is not guaranteed by MLS GRID, and that the use of the MLS GRID Data may be subject to an end user license agreement prescribed by the Member Participant’s applicable MLS if any and as amended from time to time. MLS GRID may, at its discretion, require use of other disclaimers as necessary to protect Member Participant, and/or their MLS from liability.
Based on information submitted to the MLS GRID. All data is obtained from various sources and may not have been verified by broker or MLS GRID. Supplied Open House Information is subject to change without notice. All information should be independently reviewed and verified for accuracy. Properties may or may not be listed by the office/agent presenting the information.
Privacy Policy / DMCA Notice / ADA Accessibility


This site is hosted, designed and copyright
© 1994 - 2026 by
Delta Media Group, Inc. -- Patent Pending --
113 7th Street E | MLS# TB8531097
This single family home located at 113 7th Street E, Saint Petersburg, FL 33715 is currently listed for sale with an asking price of $2,495,000. This property was built in 1985 and has 4 bedrooms and 4 full and 1 partial baths with 4350 sq. ft. 7th Street E is located in the TIERRA VERDE subdivision. Search TIERRA VERDE real estate on ybumgarner.floridaexecutiverealty.com today.